

Kitchens
L, U, Parallel, Island or G: Which Modular Kitchen Layout Fits Your Flat?
For most Bengaluru 2BHKs, an L-shaped kitchen is the safest choice; parallel layouts suit narrow closed kitchens with a utility door; U-shapes need at least 2.7 m of width; islands only work in open-plan homes wider than 3.6 m. Match the layout to your floor plan and cooking style, not a Pinterest board.
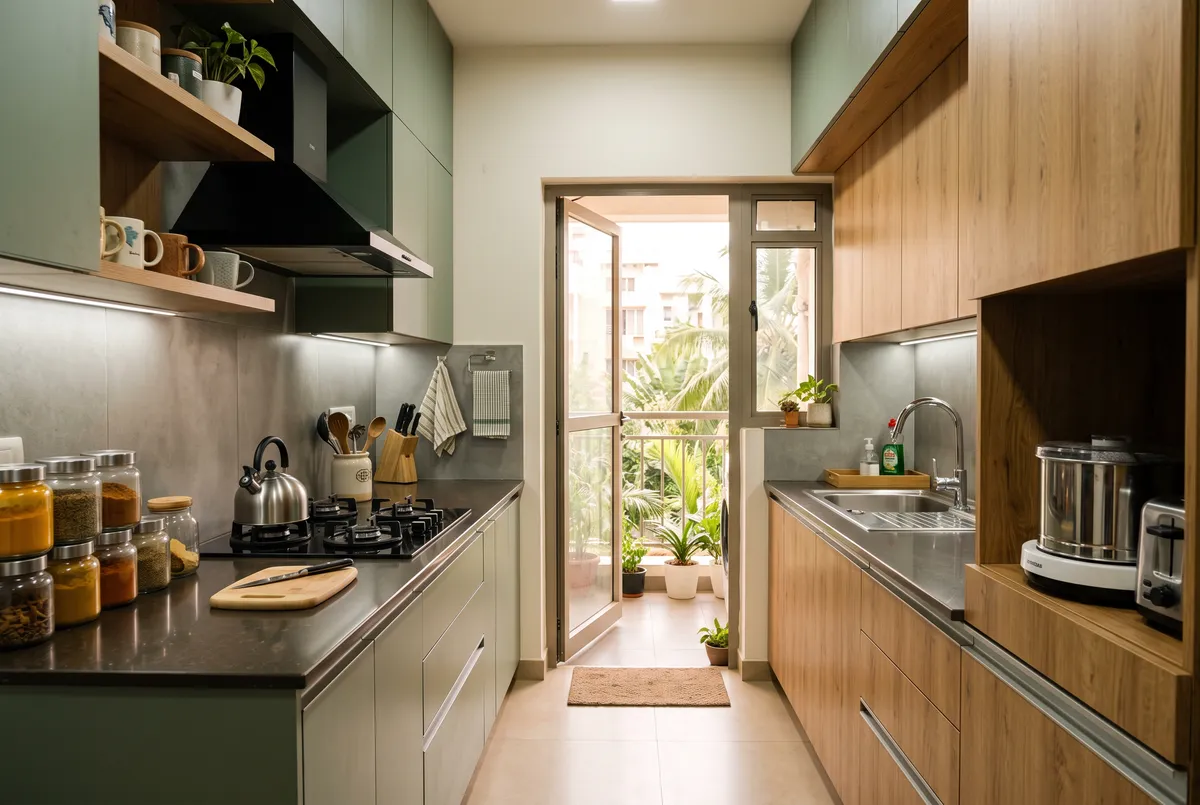
Which modular kitchen layout suits which Bengaluru flat?
Quick answer
Match the layout to the room: a closed 8 x 10 ft 2BHK kitchen suits an L-shape, a long narrow room with the utility balcony at the far end suits a parallel run, a squarish room of at least 2.7 m takes a U, and islands need 3.6 m of open-plan width.
Match the layout to the room, not the other way around. In most Bengaluru builder flats, the closed 8 x 10 ft kitchen of a 2BHK takes an L-shaped layout best; a long, narrow kitchen with the utility balcony at the far end is made for a parallel kitchen design; a squarish room of at least 2.7 m width earns a U; and an island or G-shape only makes sense in an open-plan 3BHK, penthouse or villa where the kitchen zone is 3.6 m wide or more.
Cooking style matters as much as geometry. A one-cook household that pressure-cooks and stir-fries daily needs a tight work triangle and serious ventilation. A two-cook home needs separate work zones so nobody blocks the hob. Heavy weekend batch-cooking needs long, uninterrupted counters more than clever corners.
On budget: a typical Bengaluru modular kitchen runs ₹1.8-8 lakh excluding 18% GST — compact L-shapes at the lower end, large islands with premium finishes at the top.
Does the work triangle still matter in an Indian kitchen?
Quick answer
Yes — keep each leg of the hob-sink-fridge triangle between 1.2 m and 2.7 m, with all three legs totalling under 7.9 m. Indian cooking adds two rules: 750-900 mm of clear prep counter between sink and hob, and a minimum 600 mm gap between them.
Yes — keep each leg of the hob-sink-fridge triangle between 1.2 m and 2.7 m, with the three legs totalling under 7.9 m, and most daily friction disappears. Shorter than 1.2 m and open shutters collide; longer than 2.7 m and you are walking marathons with a hot kadhai.
Indian cooking then stretches the classic rule. Our prep is chop-heavy and wet, so the hardest-working surface is the counter between sink and hob — protect at least 750-900 mm of clear prep space there, and keep a minimum 600 mm gap between hob and sink so water and hot oil never meet. In many Bengaluru 2BHKs the fridge lives outside the kitchen entirely; if so, park it just beside the door, not down the corridor.
Finally, count your cooks. Two people working simultaneously need two zones that do not cross — one reason parallel and U-shaped layouts age better in joint families.
L-shaped vs U-shaped kitchen: which should you pick?
Quick answer
Width decides: pick an L-shaped kitchen when the room is under about 2.7 m wide or opens into the dining space, and a U-shaped one when it is squarish and 2.7-3 m or wider. A U adds roughly 30-40% more counter and base storage, but carries two blind corners to the L's one.
Choose an L-shaped kitchen when the room is under about 2.7 m wide or opens into the dining space; choose a U-shaped kitchen when the room is squarish and at least 2.7-3 m wide. That single width check settles most of the L shaped vs U shaped kitchen debate.
The U's advantage is capacity: wrapping three walls yields roughly 30-40% more counter and base storage than an L in the same room, and the triangle tightens because everything sits a half-turn away. The price is corners — a U carries two blind corners to the L's one, and every blind corner needs a carousel or magic-corner mechanism, or it becomes a graveyard for forgotten cookers.
The L fights back with flexibility. The two free walls take a window, a slim 450 mm tall unit or a breakfast ledge, and the open feel suits smaller flats. If you host often and cook light, the L usually wins; if you batch-cook and store in bulk, the U earns its keep.
When is a parallel kitchen design the right call?
Quick answer
A parallel kitchen suits a corridor-shaped room 2.4-2.7 m wide with the door at one end and the utility balcony at the other: two facing runs of 600 mm deep counters leave a 1.05-1.2 m aisle. If cabinetry would drop that aisle below 1 m, take an L instead.
A parallel kitchen design is the right call when your kitchen is a corridor: 2.4-2.7 m wide, door at one end, utility balcony at the other — the single most common closed-kitchen footprint in Bengaluru builder flats. Two facing runs of 600 mm deep counters leave a 1.05-1.2 m aisle, and the work triangle collapses to one efficient pivot; it is the layout professional cooks pick when nobody is watching.
Split the runs by function. Put the wet run — sink, dishwasher and wet-grinder slot — on the utility side, so plumbing stays short and batter splashes stay in one zone. The dry run takes the hob, chimney and main prep counter, ideally on the external wall for a short chimney duct.
One honest caveat: two cooks must pass back-to-back, so if the aisle would drop below 1 m after cabinetry, take an L instead. A galley that is 100 mm too narrow will annoy you at every meal for twenty years.
Can a Bengaluru flat really take an island or G-shaped kitchen?
Quick answer
Islands need an open-plan kitchen zone at least 3.6 m wide — the island itself starts at 900 x 1,200 mm and wants 900-1,000 mm of walking clearance on every side — so they rarely fit closed city kitchens. In a 10 x 12 ft room, a G-shaped layout is the practical alternative.
Realistically, an island needs an open-plan kitchen zone at least 3.6 m wide: the island itself starts at 900 x 1,200 mm, and you need 900-1,000 mm of walking clearance on every side. That rules out nearly every closed kitchen in the city — islands belong to open-plan 3BHKs, penthouses and villas.
Ventilation is the second gatekeeper. A hob on the island demands an island chimney with a long ceiling duct or a downdraft unit — both costlier and weaker than a wall chimney a metre from the flame. The pragmatic Bengaluru compromise: keep the hob on the wall and let the island carry a second sink, the breakfast counter and prep surface.
If you want the island feel inside a 10 x 12 ft room, look at a G-shaped layout — a U plus a short peninsula. You gain a serving counter and casual seating without needing clearance on all four sides. This is exactly the kind of decision a 3D walkthrough settles before a single panel is cut.
How do tadka, wet grinders and daily cooking change the choice?
Quick answer
Tadka decides the hob wall: daily tempering and deep-frying need a chimney of 1,200-1,500 m3/hr with a duct under 3 m and no more than two bends, so the hob wants an external wall. A wet grinder needs a 450-500 mm slot with its own socket near the sink.
Tadka decides your hob wall before any designer does. Daily tempering and deep-frying need a chimney with 1,200-1,500 m3/hr suction and a duct under 3 m with no more than two bends — which means the hob wants an external wall, and the rest of the modular kitchen layout arranges itself around that fact. A window near the hob helps, but a window is not a substitute for suction.
Then park the appliances honestly. A wet grinder needs a 450-500 mm slot with its own socket near the sink, at counter height so nobody lifts 15 kg of stone twice a week. Give the mixer-grinder a dedicated counter socket, the OTG or microwave a tall unit at 1,200-1,400 mm, and heavy vessel-washing the utility balcony.
At AesthetiX Spaces on Sarjapur Road, every layout is priced on an itemised BOQ carrying 95% quote accuracy, and installation runs 30-45 days from design freeze — so the layout you choose is the layout, cost and calendar you actually get.
Frequently asked
Get your real number
Share your floor plan — we turn these rates into a line-by-line proposal, usually within one working day.
Get an instant estimate