

Designed only for you. Made only once.
A senior-led, made-to-measure design service for homeowners who want a space that's unmistakably theirs — drawn from the ground up, detailed millimetre by millimetre, built to last a generation.
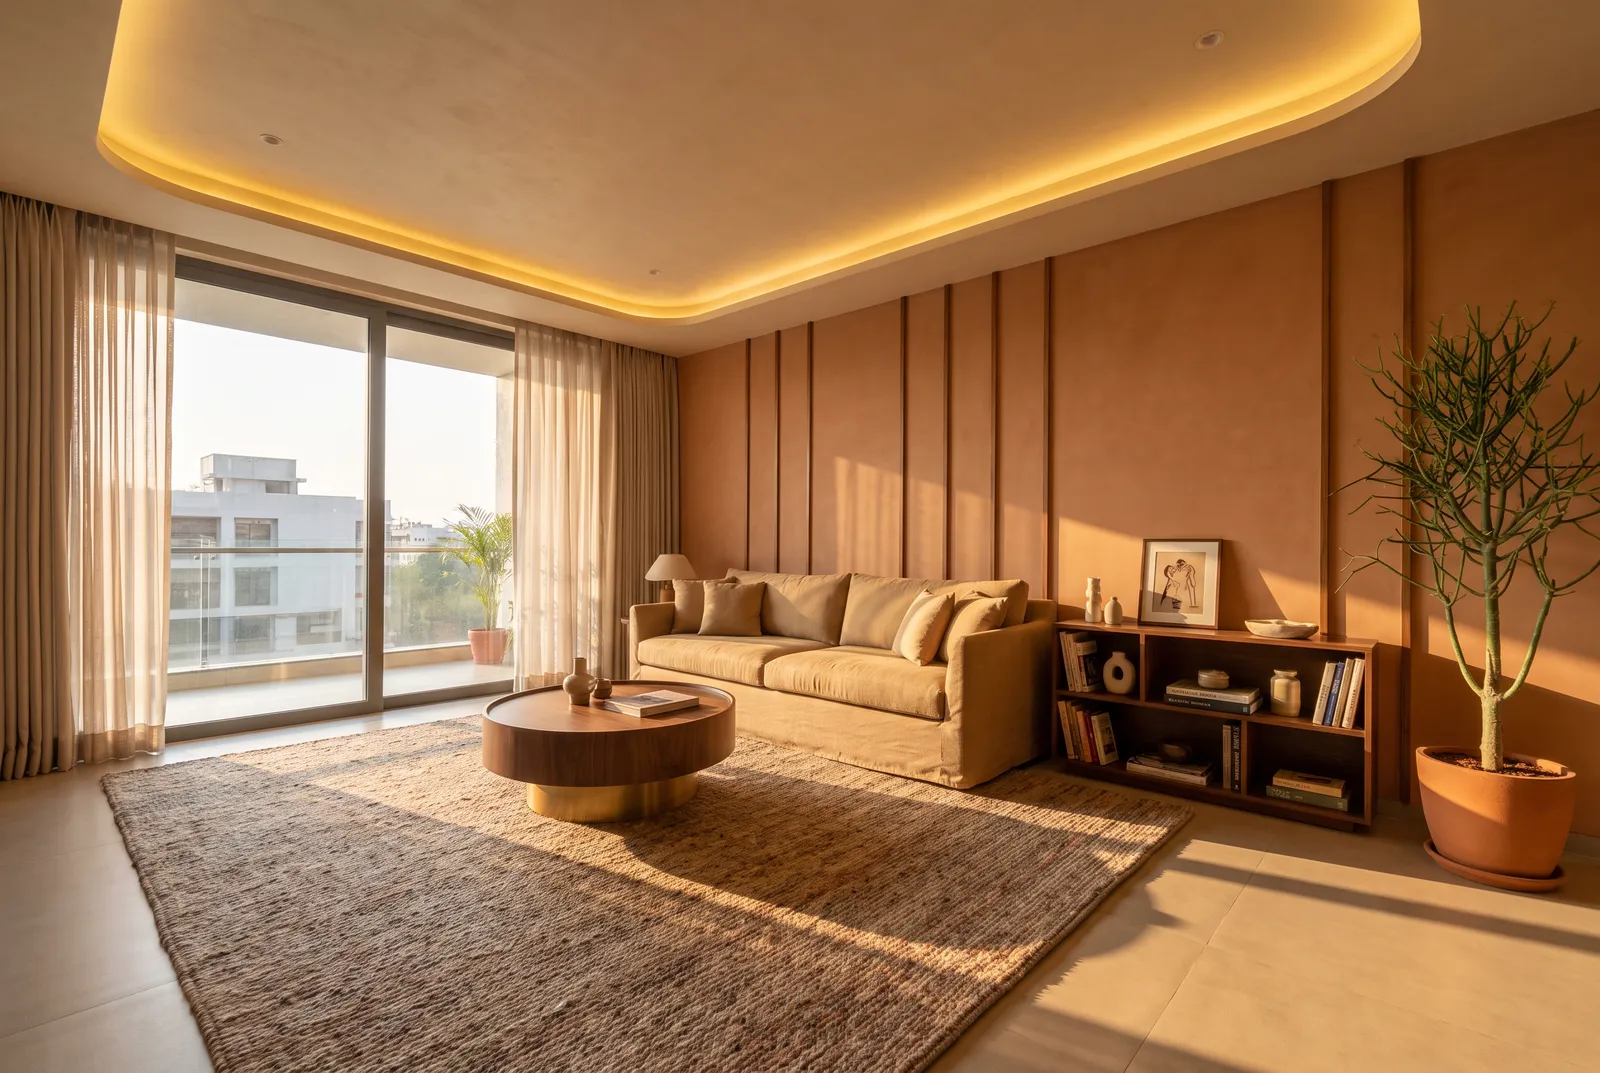
Bespoke isn't for every project. It's for these.
Homeowners who want originality
You've seen the templated kitchens and the same fluted panels in every brochure. You want a home that nobody else has.
Distinctive, unusual layouts
Heritage flats, awkward shells, multi-generational homes, double-height drawing rooms — anything that resists the catalogue.
Heirloom-quality joinery
Furniture and built-ins designed to outlast trends — solid sub-frames, branded hardware, finishes that age beautifully.
A signature, considered look
You'd rather wait a few extra weeks for one drawing done right than rush to a finish that compromises the idea.
Six things you'll get. Six things you won't have to compromise on.
Original drawings
Plans, elevations, sections — drawn for your home, never reused from a previous project.
Curated material palettes
Stone, veneer, fabric and metal selected to a point of view — sampled and signed before sign-off.
Custom joinery, built-to-order
Wardrobes, kitchens and feature walls fabricated to your dimensions in our own factory.
Senior-designer-led
A principal designer owns the brief end-to-end — no juniors handed the file mid-way.
Site-specific detailing
Skirtings, niches, light coves, hardware reveals — detailed millimetre by millimetre for your shell.
Styling & handover
Lighting tuned, art placed, books on the shelf — the space photographs the way it was drawn.
Six considered stages. No shortcuts, no surprises.
Step 01
Discovery & brief
Long-form conversation, site recce, lifestyle audit. We leave with a written brief and a measured drawing set.
Step 02
Concept & direction
Mood, narrative and material direction presented as a small, opinionated board — not 30 options.
Step 03
Original drawings
Plans, elevations, sections, joinery details. Reviewed with you room by room before any production.
Step 04
Material curation
Physical samples laid out together — stone, veneer, paint, fabric, metal — approved before procurement.
Step 05
Built-to-order production
Factory fabrication of joinery, parallel on-site civil, electrical and finishing under one senior PM.
Step 06
Styling & handover
Snag closure, deep clean, lighting calibration, soft styling. Keys handed over to a home ready to live in.
Step 01
Discovery & brief
Long-form conversation, site recce, lifestyle audit. We leave with a written brief and a measured drawing set.
Step 02
Concept & direction
Mood, narrative and material direction presented as a small, opinionated board — not 30 options.
Step 03
Original drawings
Plans, elevations, sections, joinery details. Reviewed with you room by room before any production.
Step 04
Material curation
Physical samples laid out together — stone, veneer, paint, fabric, metal — approved before procurement.
Step 05
Built-to-order production
Factory fabrication of joinery, parallel on-site civil, electrical and finishing under one senior PM.
Step 06
Styling & handover
Snag closure, deep clean, lighting calibration, soft styling. Keys handed over to a home ready to live in.
Honest materials. Quietly excellent craft.
We don't print stone on laminate. We don't substitute hardware on site. What's drawn is what's built.
Stone
Natural quartzite, marble and granite — sourced from the slab, not the sample chip. Bookmatched where it matters.
Veneer & solid wood
Walnut, oak, teak — matched grain, hand-finished edges, sealed with low-VOC PU. No printed laminates pretending.
Metal & hardware
Brass, brushed steel, blackened iron. Hettich/Hafele soft-close written into every drawing — never substituted.
Fabric & finish
Performance linens, hand-tufted rugs, mineral plasters. Mock panels signed off before any large-area application.
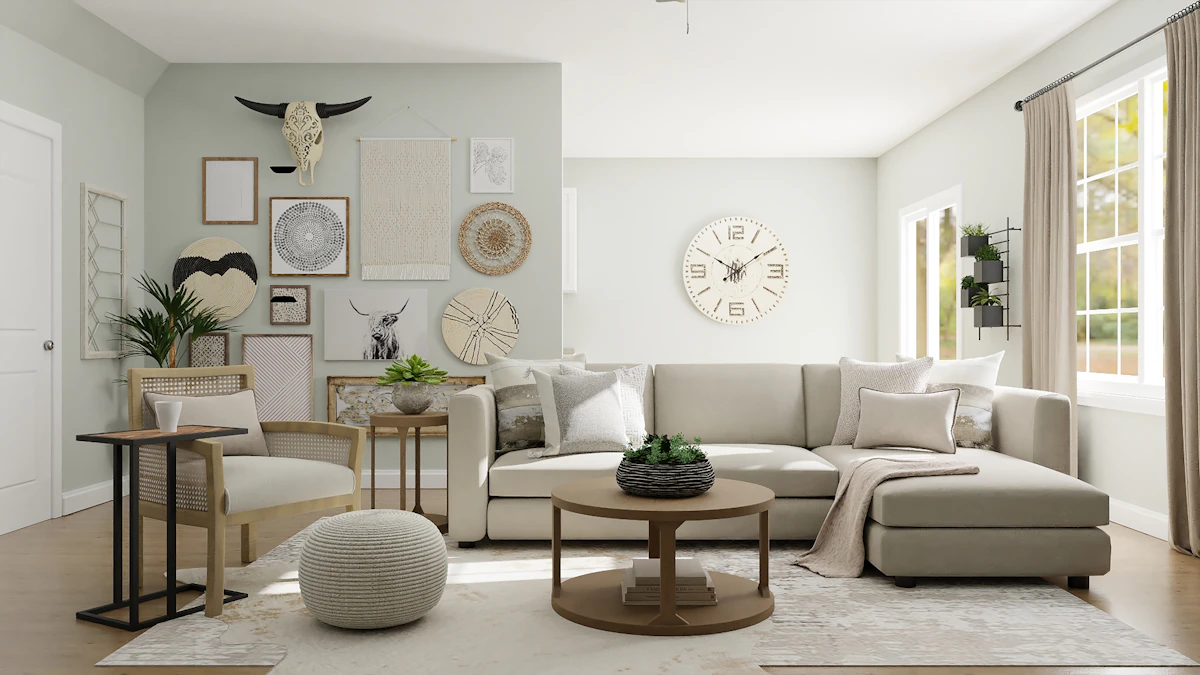
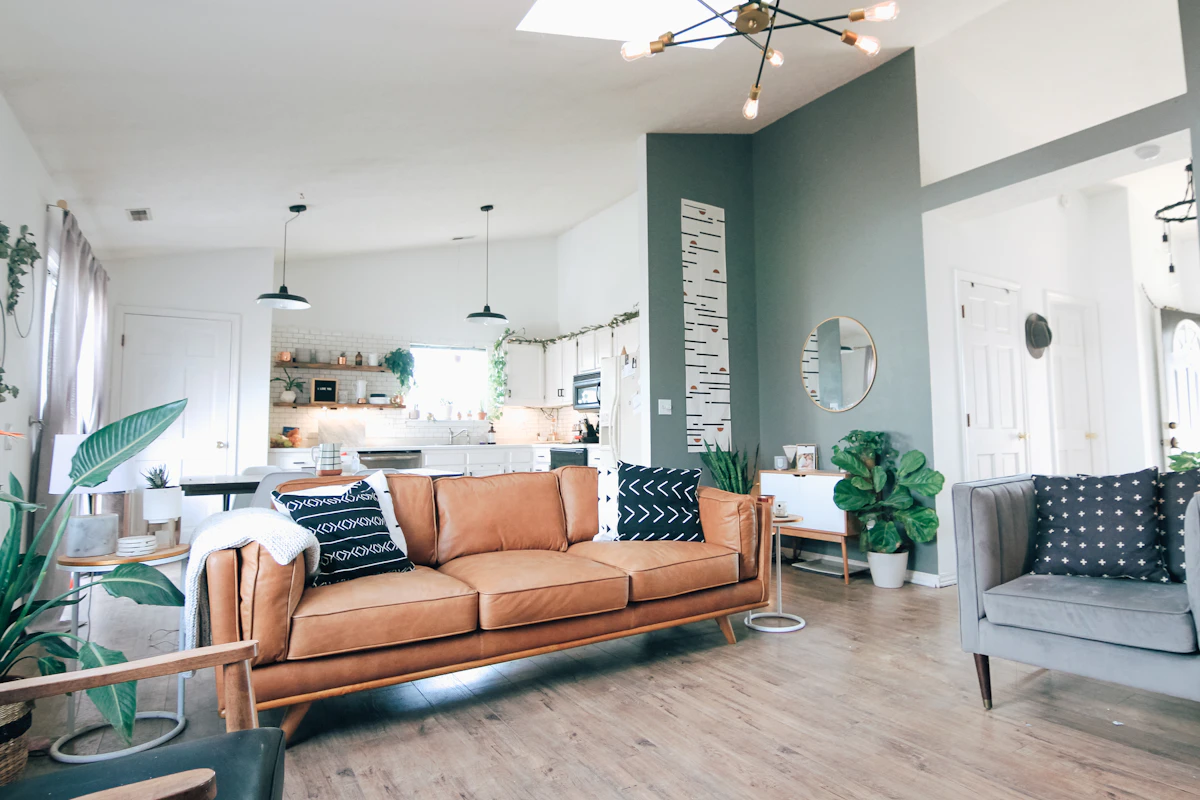
A few homes we've drawn.




Bespoke is costed transparently — line by line.
Every drawing maps to a line in your BOQ. Every material has a make, a model and a rate. No black boxes, no "miscellaneous" inflations. Use our public calculator for an honest indicative range.
See transparent pricingTell us about your home.
A 45-minute conversation with a senior designer. No obligations, no sales script — just an honest read on what your project needs.