

Living Spaces
Six Design Moves That Make a 2BHK Live Like a 3BHK
A 2BHK lives like a 3BHK when the joinery does the work of a third room: full-height storage to the ceiling, a properly ventilated hydraulic bed, a foldaway desk, mirrors set perpendicular to windows, one continuous floor, and a double-sided TV unit that zones the living room without building a wall.
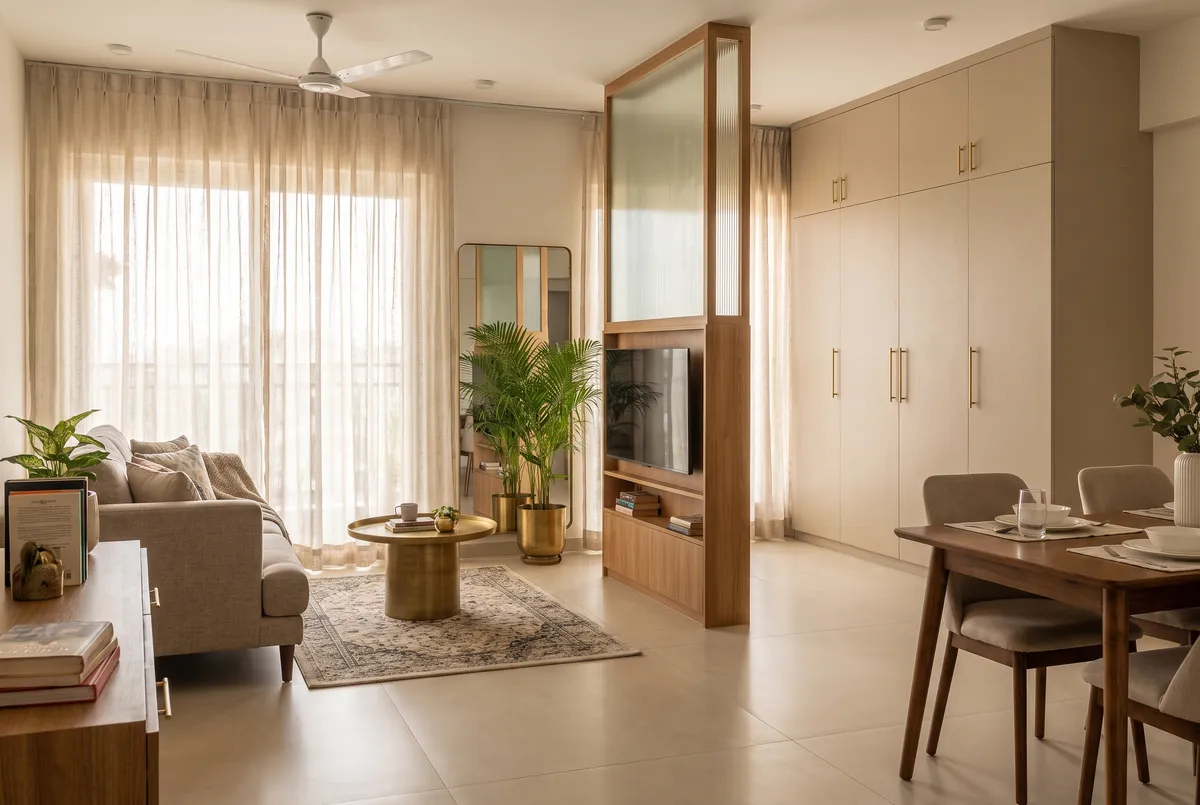
Why does full-height storage beat lofts and freestanding wardrobes?
Quick answer
Full-height wardrobes running to the ceiling add roughly 30 per cent more storage on the same floor footprint, closing the 600–800mm band that standard 2,100mm units abandon. Factory-built wardrobes in Bengaluru run ₹800–2,200 per sq ft of shutter area, excluding 18% GST.
Taking your wardrobes all the way to the ceiling adds roughly 30 per cent more storage on exactly the same floor footprint — the single highest-return move in 2BHK interior design. Most Bengaluru apartments finish at 2.7–2.9 metres of ceiling height, yet standard wardrobes stop at 2,100mm, abandoning a 600–800mm band of air that ends up cluttered with suitcases balanced on top.
A full-height unit closes that band with integrated loft shutters: daily wear at eye level, occasional-use items above, one clean line from floor to ceiling. The visual effect matters as much as the litres — an uninterrupted vertical plane makes the ceiling read higher and the room calmer than any freestanding almirah can.
Budget-wise, factory-built wardrobes in Bengaluru run ₹800–2,200 per sq ft of shutter area excluding 18% GST, from laminate finishes at the lower end to acrylic and PU at the top. Spend on hardware and internals before you spend on gloss.
Which storage bed actually works — hydraulic or drawer?
Quick answer
Hydraulic lift-up beds suit any bedroom narrower than 3.3 metres, since drawer beds need 600mm of clear pull-out space small rooms do not have. A queen hydraulic base frees about 900 litres; specify BWR-grade plywood, a ventilated base and gas struts rated 800–1,200N.
Choose a hydraulic lift-up bed in any bedroom narrower than 3.3 metres; drawer beds need 600mm of clear pull-out space that small rooms simply do not have. A queen-size hydraulic base opens the bed's entire footprint — about 900 litres, roughly three extra wardrobes' worth — for bedding, luggage and seasonal storage.
Done right means three specifics. First, BWR-grade plywood to IS 303 for the box, because Bengaluru's monsoon humidity punishes cheaper particle board. Second, a ventilated base — a drilled or slatted platform under the mattress — so trapped moisture never becomes mould. Third, gas struts rated for the mattress you actually own; an 800–1,200N pair lifts a heavy mattress with one hand.
Use the cavity for things you touch monthly, not daily. If you are lifting the mattress every morning for bedsheets, the design has failed — that job belongs to the full-height wardrobe's loft.
Where does the work desk go when there's no third bedroom?
Quick answer
A foldaway desk built into a wardrobe run or wall panel is the workable answer in a 2BHK: it needs only 450–500mm of depth when open, at 750mm working height and 900–1,200mm wide. Place it in the second bedroom or a living-room alcove, never facing the bed.
A foldaway desk built into a wardrobe run or wall panel gives you a full workstation that disappears at the end of the day — the honest answer to work-from-home in a 2BHK. A drop-front or slide-out desk needs only 450–500mm of depth when open, set at 750mm working height, with 900–1,200mm of width for a laptop and monitor.
The details decide whether you will actually use it. Specify a cable grommet and a power point inside the panel so nothing needs unplugging when it folds shut, a 4000K task light under the shelf above, and soft-close hardware rated for daily cycles. Space-saving furniture in India has matured well past the wobbly folding table; factory-made mechanisms now handle years of open-shut without sagging.
Position it in the second bedroom or a living-room alcove — never facing the bed, or the workday will never quite end.
How do mirrors and lighting make small rooms read larger?
Quick answer
Set the largest mirror perpendicular to the window rather than opposite it, so daylight spreads deep into the room without bouncing glare back. Then layer light at three heights: warm ambient at 2700–3000K, 4000K task light where you read and work, and one or two accents.
Place your largest mirror perpendicular to the window, not opposite it, and layer light at three heights — the two cheapest tricks among small home interior ideas, and the most misapplied. A mirror at 90 degrees to the window catches and spreads daylight deep into the room without bouncing glare back at you; a 900 × 1,800mm panel beside a dining area or entry can visually double the space. Avoid mirrors directly facing the bed or the main door — most families object on Vastu grounds, and you lose nothing by respecting that.
For lighting, one central ceiling fixture flattens a small room. Instead: warm ambient light at 2700–3000K from a perimeter cove or wall-washers, 4000K task light where you read and work, and one or two accent points on art or shelving. Wall-washing matters most — light grazing down a wall pushes it outward visually, and a lit wall always reads farther away than a dark one.
Does one continuous floor really make a 2BHK feel bigger?
Quick answer
Yes — running one flooring material from the front door through living, dining and bedrooms lets the eye read the full carpet area instead of room-by-room fragments. Use large-format 600 × 1,200mm tiles or engineered wood without metal transition strips; bathrooms and the utility area stay the exception.
Yes — running a single flooring material from the front door through the living, dining and bedrooms is the strongest spatial illusion available, because the eye reads the home's full carpet area instead of room-by-room fragments. Every threshold strip, level change and tile switch tells the brain "this room ends here"; remove them and 900 sq ft reads as one generous space.
Practically, that means large-format 600 × 1,200mm vitrified tiles or engineered wood laid without metal transition strips, lippage held within 3mm, and skirting in one continuous profile. If you inherit different levels from an older flat — marble in the living room, ceramic in the bedrooms — a self-levelling screed brings everything flush before the new floor goes down.
Bathrooms and the utility area remain the exception: they keep their slope and a stone threshold for waterproofing. Everywhere else the floor should flow uninterrupted, including through doorways, where thresholds do nothing but collect dust and stub toes.
How can a TV unit replace a wall between living and dining?
Quick answer
A double-sided TV unit — 400mm deep, 1,200–1,500mm wide, stopped 300–450mm short of the ceiling — zones living from dining while light and air keep moving. Anchor it to the floor rather than leaving it freestanding, and run concealed power and HDMI conduits before flooring.
A double-sided TV unit — 400mm deep, 1,200–1,500mm wide, stopped 300–450mm short of the ceiling — zones your living and dining areas the way a wall would, while letting light and air keep moving. This is the move that makes a 2BHK behave like a 3BHK: the living side carries the TV and media storage; the reverse face works as a crockery unit, bar or display shelf for the dining zone. A fluted-glass or slatted upper section keeps the sight-line open so neither side feels boxed in.
Two non-negotiables: anchor the unit to the floor, never leave it freestanding, and run concealed conduits for power and HDMI before the flooring is laid.
Because this piece is structural to how the home works, insist on seeing it in a 3D model with true sight-lines before anything goes to production. At AesthetiX Spaces, joinery like this is priced on an itemised BOQ held to 95 per cent quote accuracy — a load-bearing design decision should never become a budget surprise.
Frequently asked
Get your real number
Share your floor plan — we turn these rates into a line-by-line proposal, usually within one working day.
Get an instant estimate