

Choosing & Process
Taking Possession of a New Flat? The 30-Day Interiors Checklist
Don't start interiors the day you get keys. Spend days 1–3 on a snag inspection, days 2–5 on laser-measured carcass drawings, week one on society permissions, and freeze your design by day 15 — so ordering, false ceiling and modular production run in the right sequence and you move into a finished home, not a live site.
What should you inspect before accepting the keys?
Quick answer
Do the snag inspection before you sign the possession letter, while your leverage over the builder is highest: tap every tile for hollow sounds, flood-test each bathroom and the utility for 20–30 minutes, test every socket, tap, window and door, and log every defect in writing with photographs.
Book a two-to-three-hour slot, carry a coin, a spirit level, a phone charger and a socket tester, and log every defect in writing with photographs.
Tap every floor and wall tile with the coin; a hollow sound means poor bedding and future cracking, and clusters of hollow tiles should be relaid. Flood-test each bathroom and the utility for 20–30 minutes to confirm water runs to the drain with no ponding — flat spots become permanent damp lines under your new vanity. Test every socket with the tester, every tap for pressure, every window and door for smooth closing and intact sealing.
Look up: seepage stains at ceiling corners and around ducts signal problems from the flat above or the terrace. Get the builder's written commitment on rectification dates, and ask for the Occupancy Certificate copy and as-built electrical drawings — you will need both later.
Why measure the flat before designing anything?
Quick answer
Because the flat you received is not the floor plan you bought from — site deviations of 20–75 mm per wall are routine in RCC construction, so a wardrobe or kitchen built to the brochure plan will not fit. Laser-measured carcass drawings are the true foundation of your interiors.
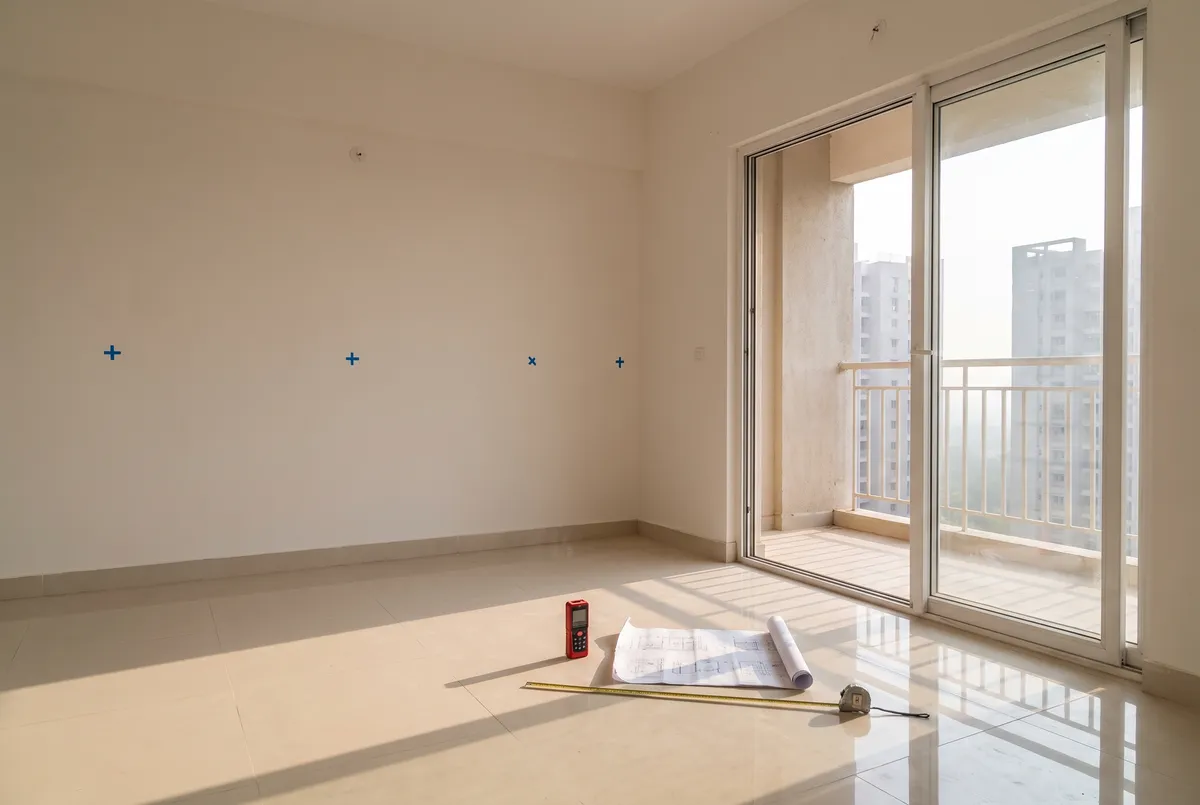
Because the floor plan you bought from is not the flat you received. Site deviations of 20–75 mm per wall are routine in RCC construction, and a wardrobe or kitchen built to the brochure plan simply will not fit the wall. Laser-measured carcass drawings — every wall, every corner-to-corner diagonal, every ceiling height — are the true foundation of your interiors.
Record the positions of every electrical point, plumbing outlet, AC drain and window sill, and note beam drops and ducts: a beam running 300 mm below the slab decides where your false ceiling can and cannot go. Check the clear ceiling height too — most Bengaluru flats give you around 2.9–3.05 m slab-to-slab, which comfortably absorbs a 100–200 mm ceiling drop.
This is also where a 3D-first studio earns its keep: accurate measurements feed a to-scale 3D model, so what you approve on screen is what physically fits on site. Measure once, properly, in daylight, before a single design decision.
What will your society or township ask for before work starts?
Quick answer
An interiors NOC, applied for in week one: most Bengaluru societies take three to seven days to issue it and ask for your possession letter, the contractor's details, a scope summary and a refundable deposit of ₹10,000–50,000. Expect work-hour limits, service-lift slots and worker gate passes as well.
An interiors NOC — and no reputable contractor should start without one. Apply in week one: most Bengaluru societies take three to seven days to issue it, and the application typically needs your possession letter, the contractor's details, a scope summary and a refundable deposit of ₹10,000–50,000 against common-area damage.
Large townships along Sarjapur Road, Whitefield and Hennur add operational rules that directly shape your schedule. Work hours are commonly 9 am–6 pm, Monday to Saturday, with Sundays and public holidays off — so a "45-day" site plan is really a calendar of working days, not dates. Material movement runs through the service lift only, often against booked slots, and workers need gate passes with ID and, in many societies, police verification.
Two hard lines to respect: no changes to load-bearing or shear walls without a structural engineer's certificate and society approval, and debris leaves in your own bags through your own vendor — never the garbage chute. Budget the deposit refund inspection into your closing week.
When should you freeze the design?
Quick answer
By day 15 — and treat that freeze as a genuine full stop, because every decision reopened afterwards costs calendar time downstream. A real freeze leaves two artefacts, signed room-by-room 3D approvals and an itemised BOQ, and only then does the 30–45 day factory clock for modular work start running.
By day 15 — and treat that freeze as a genuine full stop, because every decision reopened after it costs you calendar time somewhere downstream. Use days 7–15 to walk each room in 3D, test layouts against your measured drawings, and settle finishes, hardware and appliance models while the flat is still empty and changes are still free.
A real design freeze has two artefacts: signed room-by-room 3D approvals, and an itemised BOQ that lists every panel, shutter, counter and light with its price. That itemisation is what makes the number trustworthy — at AesthetiX we hold ourselves to 95% quote accuracy on the BOQ, so the figure you freeze is the figure you pay.
The freeze is also what makes the schedule honest. Factory-built modular work runs on a 30–45 day handover clock from design freeze, and that clock only starts when drawings stop changing. Indecision, not carpentry, is what stretches most Bengaluru interior projects past their dates.
What should you order, and when?
Quick answer
Order in reverse of installation, longest-lead items first: modular kitchens and wardrobes go into factory production the day the design freezes, while site work runs electrical and plumbing rework, false ceiling, putty and primer, then paint. Choose hob, sink and chimney before the countertop is cut.
Order in reverse of installation: the longest-lead items go first, and nothing enters the flat before the dusty trades finish. On-site work sequences as electrical and plumbing rework, then false ceiling — gypsum runs ₹65–180 per sq ft in Bengaluru, excluding 18% GST — then two coats of putty and primer, then the first paint coats. Only after that dust settles should modular units arrive.
Modular kitchens and wardrobes are the long-lead items, so their factory production should start the day the design freezes. As market reference, a full modular kitchen in Bengaluru runs ₹1.8–8 lakh and wardrobes ₹800–2,200 per sq ft of shutter, both excluding 18% GST. Order the hob, sink and chimney before the countertop is cut — cutouts are made to the exact appliance, not a brochure.
Last in: final paint coat, deep clean, loose furniture, curtains and soft furnishings. Appliances that need only a plug — refrigerator, washing machine, TV — arrive with you, not before.
Should you finish interiors before moving in?
Quick answer
Yes — completing interiors before moving in is faster, cheaper and saner than living through the work, because an occupied site loses roughly a third of its productivity to daily covering, cleaning and access negotiation, and fine dust from ceiling and putty work settles into everything you own.
Yes — completing interiors before moving in is faster, cheaper and considerably saner than living through the work. An occupied site loses roughly a third of its productivity to daily covering, cleaning and access negotiation, and fine dust from ceiling and putty work settles into everything you own.
Run the 30 days as a simple new flat possession checklist: days 0–3, snag inspection and possession letter; days 2–5, laser measurement; week one in parallel, society NOC, deposit and lift bookings; days 7–15, 3D design development ending in a signed freeze and BOQ; days 15–30, civil, electrical and ceiling work on site while modular production runs at the factory. Installation, deep clean and handover follow, and you move into a finished home.
The 30 days are not the whole project — they are the setup that decides whether the rest runs on rails. Flats that skip the checklist pay for it in remeasured wardrobes, stalled NOCs and repainted walls. Flats that follow it move in on a date, not a hope.
Frequently asked
Get your real number
Share your floor plan — we turn these rates into a line-by-line proposal, usually within one working day.
Get an instant estimate