

Choosing & Process
The Honest Home Interiors Timeline: What Happens Week by Week
From design freeze, factory-built modular interiors take 30–45 days to handover; site-built carpentry typically runs 90–120. The clock starts only when the design is frozen — drawings signed, BOQ itemised, materials selected. Weeks 1–2 are factory production plus parallel site work, weeks 3–4 painting and installation, and the final week is snagging and handover.
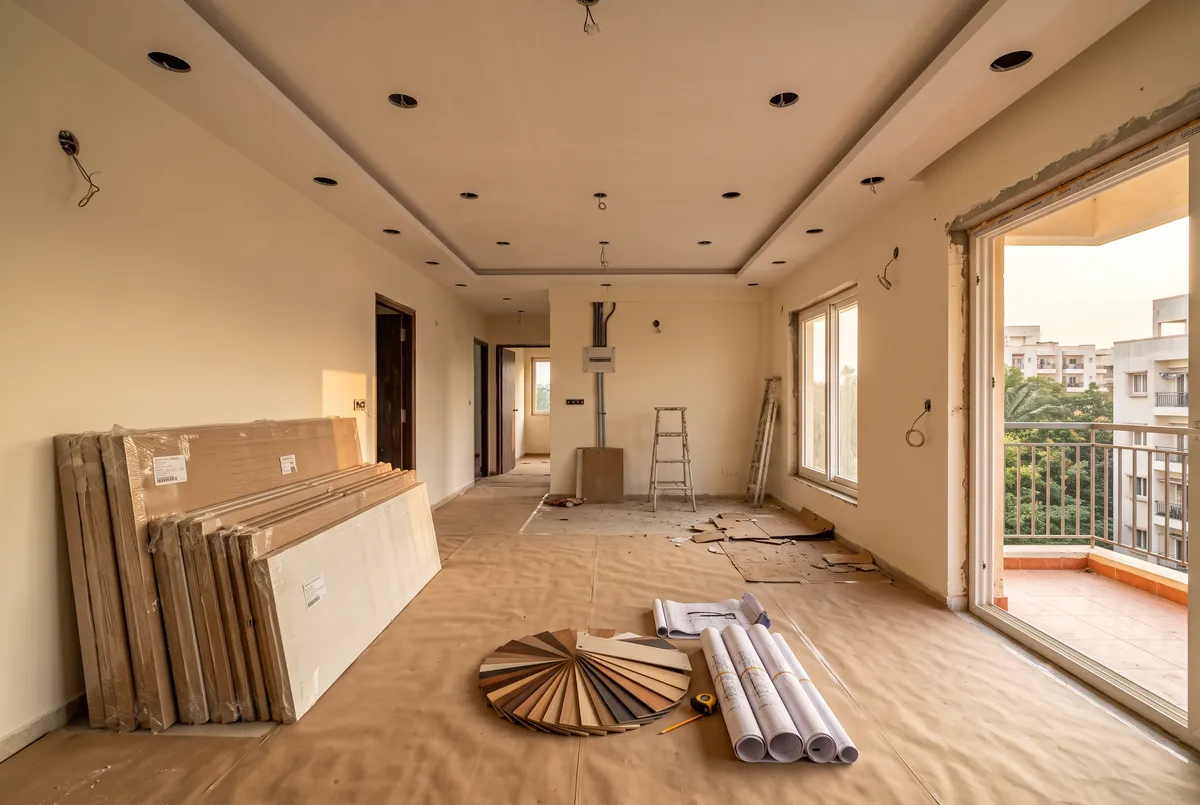
How long does home interior work actually take?
Quick answer
Factory-built modular interiors take 30–45 days from design freeze to handover, while site-built carpentry for the same home typically runs 90–120 days. The clock starts at design freeze, not your first meeting — design development itself takes two to six weeks, depending on how quickly you decide.
For a factory-built modular project, 30–45 days from design freeze to handover is a realistic, honest window. Site-built carpentry for the same home typically runs 90–120 days, because every panel is cut, glued and finished in your living room rather than on a CNC line.
The number most firms quote — and most homeowners remember — hides one thing: when the clock starts. It starts at design freeze, not at your first meeting. Design development itself takes two to six weeks depending on how quickly you decide: layouts, 3D views, laminates, hardware, and a signed, itemised BOQ. Rush this stage and you pay for it later in change requests.
So when you ask how long home interior work takes, split the answer in two: design time (decision-driven, largely in your control) and execution time (process-driven, in the firm's control). A 45 day home interiors promise is meaningful only for the second half — and only if the firm builds in a factory, not in your flat.
What happens in weeks 1 and 2 after design freeze?
Quick answer
Production and site preparation run in parallel from day one: CNC cutting, edge banding and hardware fitting happen in the factory while site handles rewiring, plumbing, false ceilings and the first putty-and-primer cycle. By the end of week 2, 60–70% of modular furniture exists as finished panels.
Production and site preparation run in parallel from day one — this overlap is where factory-built projects win their speed. The moment drawings are frozen, cutting lists go to the factory: CNC panel cutting, edge banding, drilling and hardware fitting for wardrobes, kitchen cabinets and TV units. None of it needs access to your flat.
Meanwhile at site, the messy trades finish first: electrical rewiring and new points, plumbing changes, false-ceiling framing and boarding, then the first putty-and-primer cycle on walls. The sequencing matters — gypsum work and wall grinding throw fine dust that would ruin finished shutters, so nothing polished enters the house yet.
By the end of week 2, a well-run site has ceilings closed, wiring tested and walls primed, while 60–70% of your modular furniture already exists as finished, quality-checked panels sitting in a factory rack — built in controlled conditions before it ever travels to site.
When does installation actually begin?
Quick answer
Installation begins in weeks 3 and 4, alongside final paint coats that need 7–10 days for two topcoats with proper drying between them. Factory-finished modules arrive only after quality checks; a full kitchen goes up in 3–5 days and a wardrobe in 1–2.
Weeks 3 and 4 are when the site turns from a construction zone into a home: final paint coats go on, and factory-finished modules arrive for installation. Painting needs 7–10 days for two topcoats with proper drying between them — compressing this is a false economy, because touch-ups done after furniture is installed never quite match.
Modules leave the factory only after quality checks — shutter gaps, alignment, hardware action — because a defect caught in a workshop takes minutes to fix and one caught in your bedroom takes days. Installation itself moves quickly: a full kitchen goes up in 3–5 days, a wardrobe in 1–2, and units arrive with protective film still on.
Counter-intuitively, this is the quietest fortnight for you as a homeowner. The decisions are behind you and the work is mechanical. If your firm offers a live project tracker, this is when the photos change daily — and a silent tracker is your earliest warning sign.
What happens in the final week before handover?
Quick answer
Snagging, deep cleaning and a formal walk-through fill the final week: shutter alignment, drawer channels, soft-close hinges, edge banding and silicone sealing are all checked. Quartz or granite counters, templated only after base cabinets stand, take 5–7 days to fabricate and are fitted now.
The final week is snagging, deep cleaning and a formal walk-through — the week most marketing timelines quietly omit. Snagging means checking every room against a list: shutter alignment within a couple of millimetres, every drawer channel cycled, soft-close hinges tested, edge banding inspected under raking light, all switches and appliance points powered on, and silicone sealing checked around the hob and sink cut-outs.
This is also when quartz or granite counters land. They are templated only after base cabinets stand, then take 5–7 days to fabricate — so a well-planned project measures them in week 3 and fits them now. Light fittings, mirrors and loose furniture follow, then a professional deep clean.
A proper handover comes with paper: warranty documents, appliance manuals, care instructions for laminates and stone, and a signed snag list with dates against any pending items. If a firm offers keys without a snag list, ask for one — it is your leverage for the return visit.
Where do interior work timelines actually slip?
Quick answer
Three causes account for most slips: slow approvals, sites that are not ready, and mid-project material changes — two of the three sit on the homeowner's side. Swapping a laminate after cutting begins means reordering boards, 3–10 days for non-stocked shades, plus re-queued CNC time.
Three causes account for most slips in an interior work timeline: slow approvals, sites that are not ready, and mid-project material changes — and two of the three sit on the homeowner's side of the table. Every approval you sit on — a laminate shade, a drawer layout, a paint colour — pauses the procurement behind it. A decision delayed five days rarely costs five days; it costs a production slot.
Site readiness is the quiet killer. Pending possession, society NOCs and work-timing restrictions, unfinished civil work, or another vendor — AC, grilles, waterproofing — occupying the site can stall a fully staffed installation team for a week.
Material changes restart clocks entirely. Swapping a laminate after cutting has begun means reordering boards (3–10 days for non-stocked shades) and re-queuing CNC time. The fix is structural, not motivational: a design-freeze discipline where every item is chosen, itemised and signed before production starts — which is exactly why serious firms refuse to begin without one.
What does a genuinely committed handover date need?
Quick answer
A committed handover date needs four things in writing: a frozen design, an itemised BOQ, a stage-linked payment schedule, and a penalty clause with teeth. If any of the four is missing, the date on your quotation is an aspiration rather than a commitment.
A committed date needs four things in writing: a frozen design, an itemised BOQ, a stage-linked payment schedule, and a penalty clause with teeth. If any of the four is missing, the date on your quotation is an aspiration, not a commitment.
The frozen design and itemised BOQ matter because a date can only bind what is fully specified — every unit, finish and accessory listed line by line. The stage-linked payment schedule protects both sides: you are never paying far ahead of visible progress, and the firm is never waiting on funds to release production.
At AesthetiX Spaces we commit 30–45 days from design freeze to handover in writing, backed by a ₹2,000/day delay penalty paid to you if we miss it — because a deadline without a cost to the firm is just a hope with a date attached. Whichever firm you shortlist, ask one question: what does missing your date cost them? The answer tells you everything.
Frequently asked
Get your real number
Share your floor plan — we turn these rates into a line-by-line proposal, usually within one working day.
Get an instant estimate