

Living Spaces
False Ceiling Design Ideas That Still Look Right in 10 Years
The false ceilings that still look right in 2036 are the quiet ones: a single-layer peripheral border, a flat island or a proportioned coffered grid — matched to your slab height, painted the same white as the walls, and lit with warm hidden cove light. Ornament dates; geometry and good light endure.
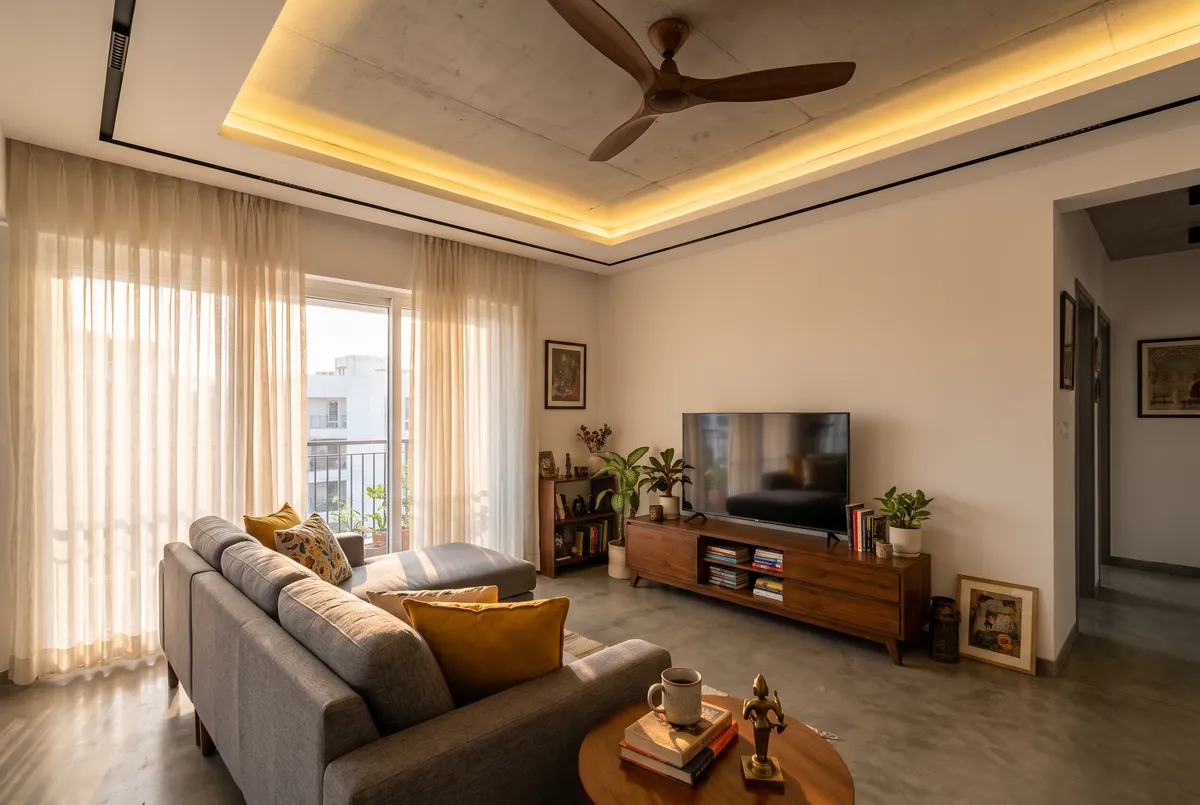
Which false ceiling designs still look right after ten years?
Quick answer
Quiet ceilings age best: a single-layer peripheral border, a flat island over the seating, or a coffered grid in honest proportions, painted the same white as the walls and lit with warm hidden light. A false ceiling has two legitimate jobs only — concealing services and shaping light.
The ceilings that age well are the quiet ones: a single-layer peripheral border, a flat island over the seating, or a coffered grid in honest proportions — painted the same white as the walls and lit with warm, hidden light. Every ceiling that looks dated today was once the loudest thing in the room; every ceiling that still looks right was designed to disappear.
That is the whole test. A false ceiling has two legitimate jobs: concealing services — AC ducting, wiring, speaker cable — and shaping light. The moment it takes on a third job, decoration, the clock starts ticking. Gypsum trends move on roughly a five-year cycle, and the ceiling is the one surface you cannot repaint your way out of; changing it means dust, demolition and rewiring.
So before collecting false ceiling design ideas, fix the principle: geometry from the room's structure, drama from the lighting, ornament from nowhere.
Peripheral, island or coffered — which suits your living room?
Quick answer
Match the shape to the room: a peripheral 300–450 mm border for living rooms under about 16 square metres, a flat island for larger rooms with one clear seating cluster, and coffers only where you have both a generous room and a three-metre slab.
Match the design to the room: a peripheral border for living rooms under about 16 square metres, an island for larger rooms with one clear seating cluster, and coffers only when you have both a generous room and a three-metre slab. Each shape solves a different problem, and the mismatch — a heavy island crammed into a small room — is the single most common ceiling mistake we correct.
A peripheral design is a 300–450 mm band around the perimeter, leaving the centre at full slab height for the fan and giving you a continuous cove ledge. It suits nearly every Bengaluru apartment living room, which is why it endures.
An island is a flat panel floating over the seating — hold it 200–250 mm inside the sofa footprint so it reads anchored rather than adrift, and never let it cover more than half the ceiling. Coffers demand symmetry and depth: beams 100–150 mm deep on a true grid, a feature strictly for big rooms with tall slabs.
How much slab height do you actually need?
Quick answer
Measure clear height before choosing anything: at 2.9 m an island or coffers works, at 2.75 m stay with a shallow peripheral drop, and below 2.6 m the honest answer is a shadow gap or a bare, well-painted slab. Height, not budget, is the real constraint.
Measure your clear height before choosing anything: at 2.9 m you can carry an island or coffers, at 2.75 m stay with a shallow peripheral drop, and below 2.6 m the honest answer is a shadow gap or a bare, well-painted slab. Height, not budget, is the real constraint on living-room ceiling design.
Most Bengaluru apartments run 2.9–3.05 m floor-to-floor, which nets out to roughly 2.75–2.9 m of clear height after flooring. Against that, a plain gypsum layer needs about 100 mm of drop, a cove ledge closer to 150 mm, and a bulkhead hiding ducted AC 250–300 mm.
The National Building Code accepts 2.4 m for air-conditioned rooms, but a living room starts to feel compressed below about 2.6 m of finished height. This is exactly why the peripheral form lasts: the drop happens at the edges, where you never stand, and the centre keeps every millimetre you paid for.
Cove lighting or profile lights — which does your room need?
Quick answer
A living room wants cove lighting as its base layer — an LED strip concealed on a ledge, washing the slab above — with one or two recessed aluminium profiles for definition, not a grid of downlights. Specify 2700–3000 K warm white, CRI 90 or higher, on a dimmable driver.
Cove lighting is indirect — an LED strip concealed on a ledge, washing the slab above and bouncing soft light back down; profile lights are slim aluminium channels recessed flush into the gypsum, throwing a crisp, controlled line of direct light. A living room wants cove as its base layer and one or two profiles for definition — not a grid of downlights.
Good cove lighting design is mostly discipline in millimetres: a ledge around 100 mm wide, the strip set 50–75 mm back from the lip so the diodes never reflect in the TV, and a dimmable driver specified on day one. Choose 2700–3000 K warm white with a CRI of 90 or higher, and hold one colour temperature across the whole room.
Use profiles to trace geometry — the edge of an island, the line between living and dining — with an opal diffuser so the light reads as an unbroken line, never dots. And skip RGB colour-changing strips: nothing dates a ceiling faster than a purple Tuesday.
What dates a ceiling fast — and what never does?
Quick answer
Ornament dates and restraint endures. The fastest-ageing choices are multi-layer stepped designs, printed PVC panels, gold and copper PU mouldings, POP florals and colour-changing coves; the slowest are flat planes, crisp 8–10 mm shadow gaps, matte white paint matched to the walls, and warm hidden light.
Ornament dates; restraint endures. The fastest-ageing choices in our trade are multi-layer stepped designs, printed PVC panels, gold and copper PU mouldings, POP florals and colour-changing coves. The slowest-ageing are flat planes, crisp shadow gaps, matte white paint matched to the walls, and warm hidden light.
The reliable test is to look at ceiling photographs from ten years ago. What embarrasses now is whatever was fashionable then at full volume; what still works is whatever deferred to the room. A shadow gap — an 8–10 mm recessed groove where ceiling meets wall — will outlast every trim profile the market invents, because a line of shadow has no style to go out of.
Build quality ages too. Framing at 600 mm centres with taped, jointed 12.5 mm boards is what keeps a plane dead flat for decades — it is why we are comfortable putting ceiling work under our 15-year project warranty rather than treating it as sacrificial decor.
How do you plan the ceiling around fans, ACs and speakers?
Quick answer
Services first, geometry second: lock AC routes, fan points, speaker positions and access panels before anyone draws a shape. Fans must hang from a hook anchored in the structural slab, never from gypsum, and keep a 450 mm access panel near every AC drain tray and LED driver.
Services first, geometry second: lock your AC routes, fan points, speaker positions and access panels before anyone draws a shape, because a false ceiling is really a chassis for everything hidden above it. Retrofitting a duct into a finished design is how elegant ceilings grow ugly bulges.
The non-negotiables: fans hang from a hook anchored in the structural slab, passing through a clean cutout — never from gypsum. A ducted AC bulkhead should run the full length of one edge so it reads as intentional architecture, while a cassette unit sits centred in an island. Keep a 450 mm access panel near every AC drain tray and LED driver, and run all wiring in conduit so a future fault never means demolition.
This is why we design ceilings 3D-first: you approve the exact section — every drop, cove position and fan height — before a single channel is cut, and the drawing the site team installs from is the one you signed.
Frequently asked
Get your real number
Share your floor plan — we turn these rates into a line-by-line proposal, usually within one working day.
Get an instant estimate