

Workspaces your team actually wants to be in.
Commercial Interiors
Workspace planning, acoustics, branding, modular workstations and meeting rooms — delivered to deadline.
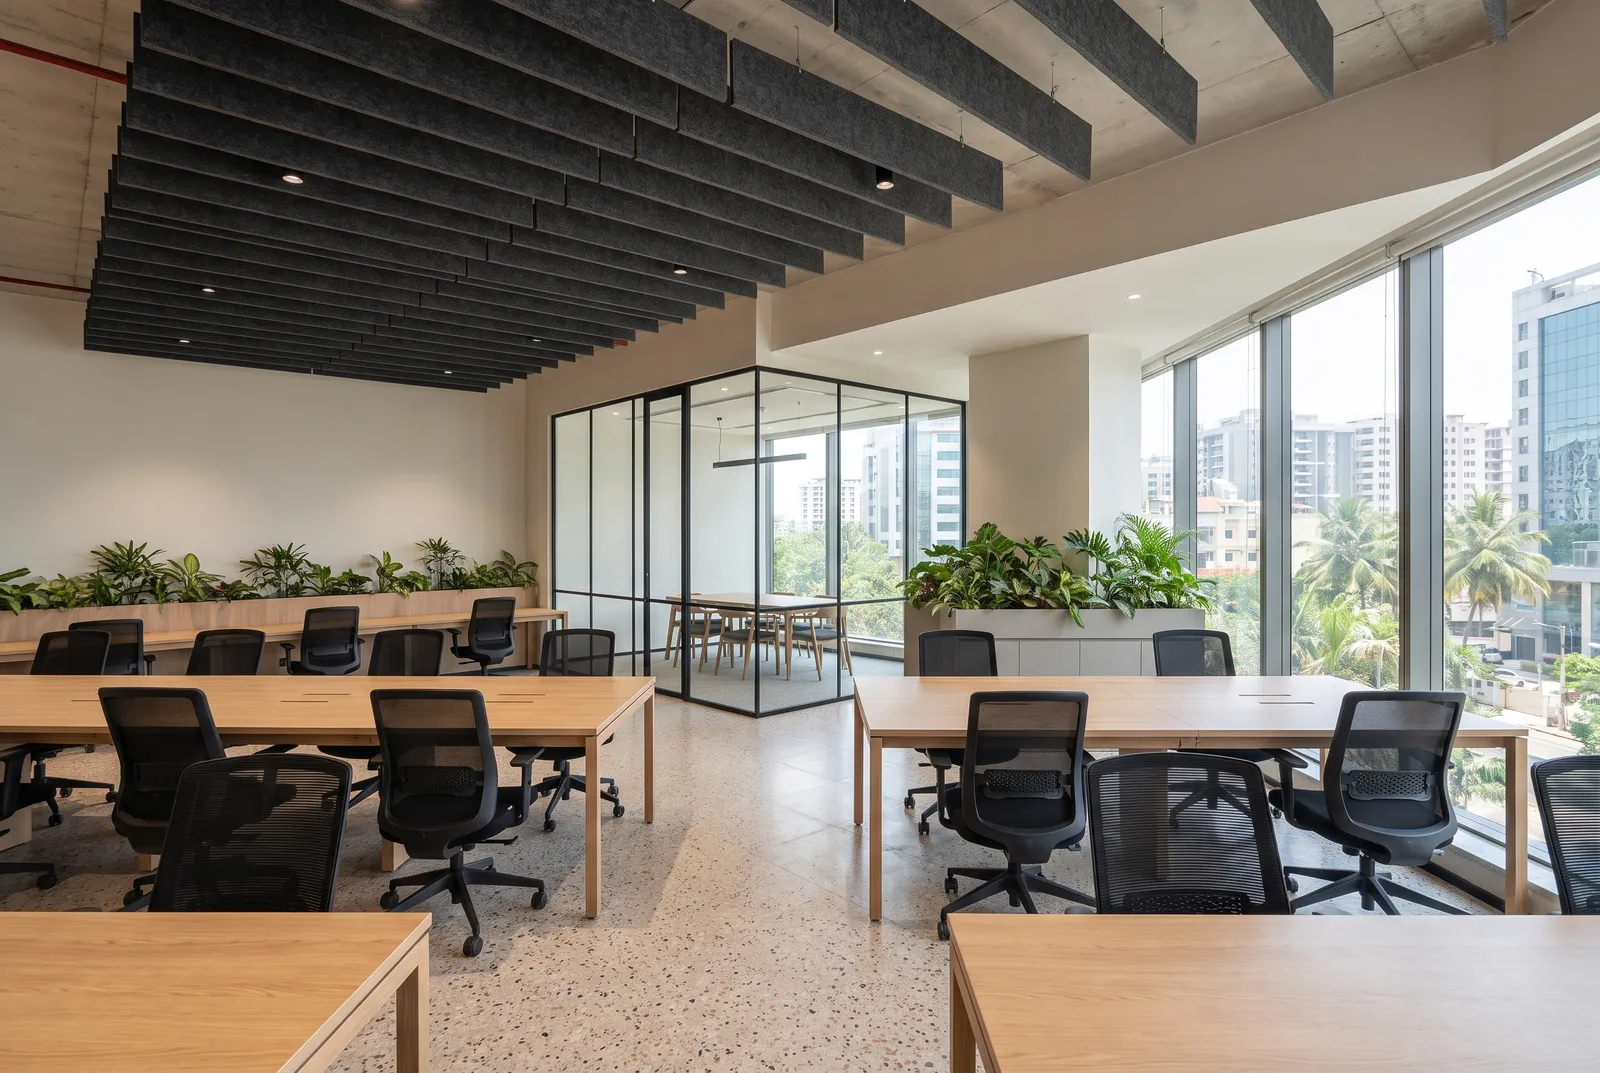
From 1,500 to 25,000 sqft commercial fit-outs — offices, clinics, studios and retail. Planned around your team's workflow, branded to your identity, delivered in phased handovers so you can operate while we build.
What's included
Every detail covered, on paper.
Workflow & Space Planning
Desk densities, meeting-room ratios and circulation planned around your team.
Branding Integration
Reception, signage, wall graphics and meeting rooms aligned to brand.
Modular Workstations
Linear and pod-style workstations with cable management.
Meeting & Phone Rooms
Acoustically treated rooms with AV-ready wiring.
MEP Coordination
Electrical, HVAC, networking and lighting coordinated under one PM.
Phased Handover
Floor-by-floor handover so operations are never paused.
Material standard
What you'll actually get on site.
01
Acoustic treatment
Wall and ceiling panels rated for office speech privacy.
02
Commercial-grade modular
Heavy-duty desks, storage and seating built for daily use.
03
Network-ready cabling
CAT6/CAT6A and AV cabling structured into walls, not surface-mounted.
Gallery
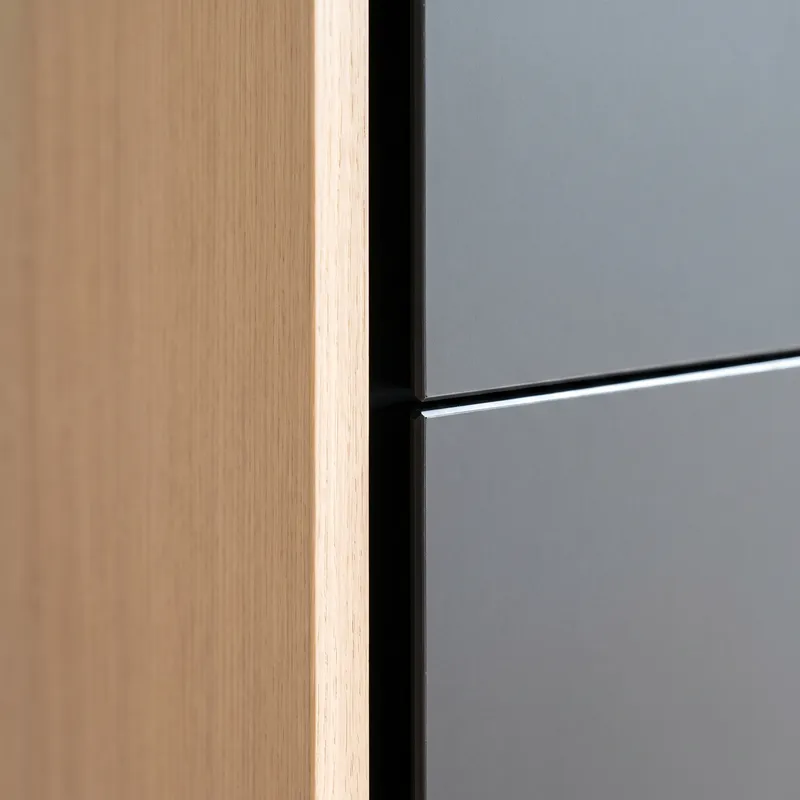
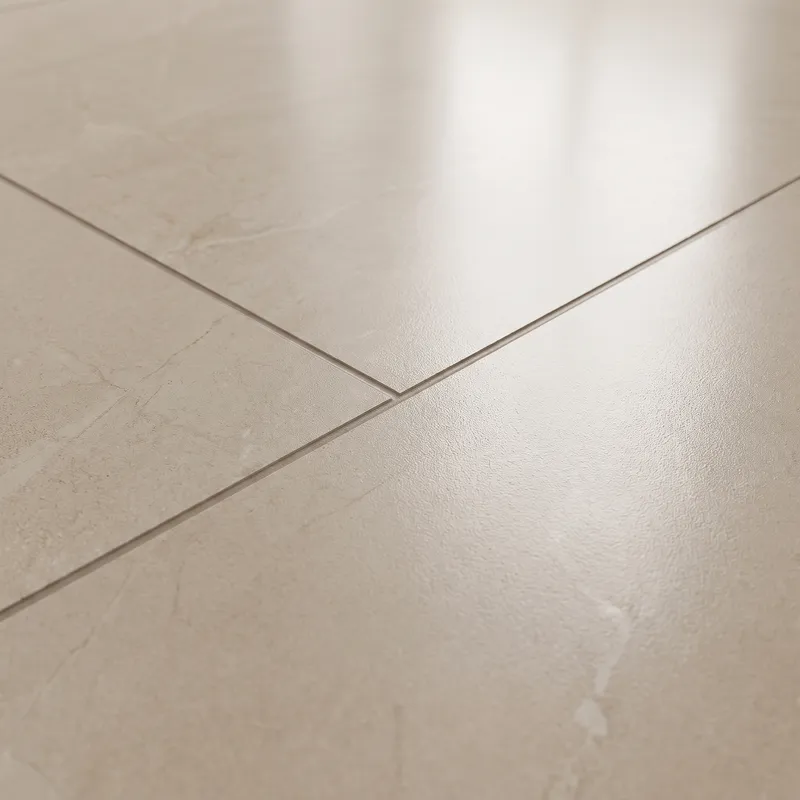
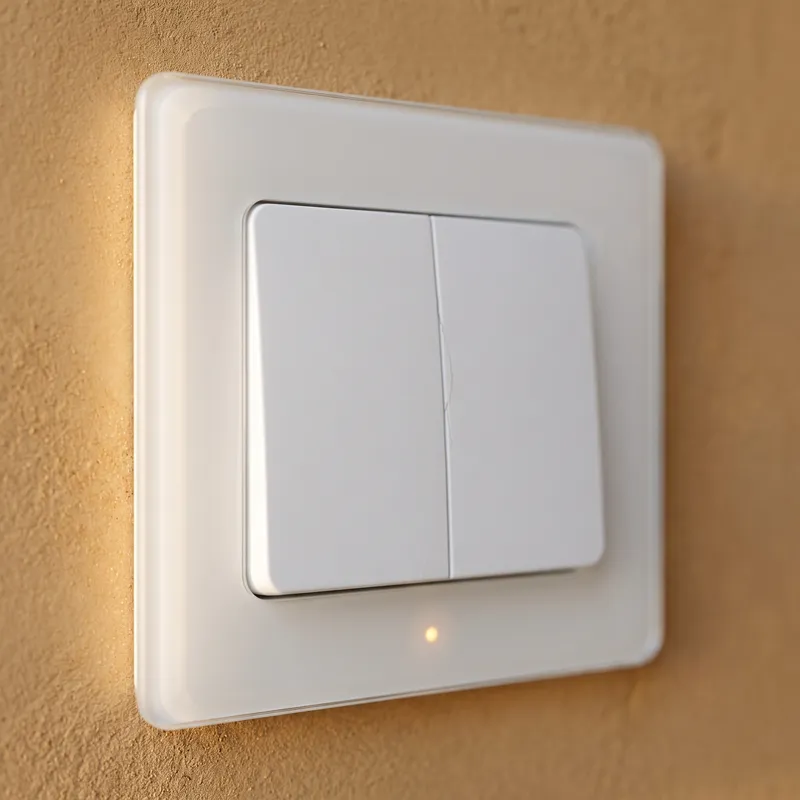
Materials & details, up close.

FAQ
Quick answers.
Explore other services
Start your commercial interiors project
Book a free consultation — AesthetiX will share availability, walk through your space and prepare an indicative estimate.